
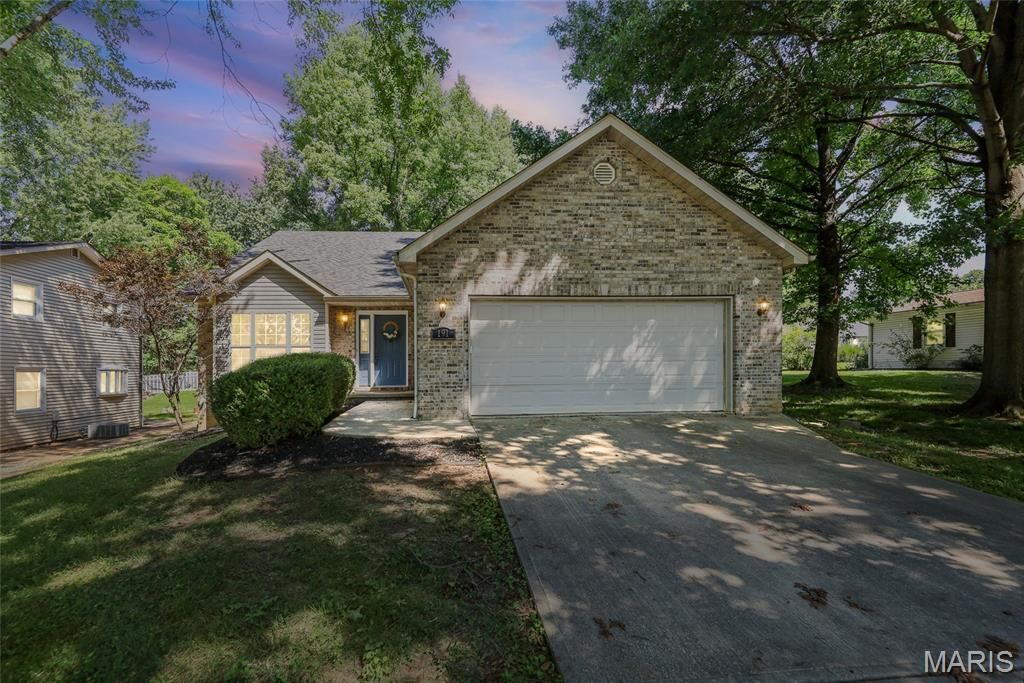
BEDS3
BATHS3 full
SQUARE FEET2,002
MLS#26030835
STATUSActive
PROPERTY TYPEResidential - Single Family
SUBDIVISIONHoliday Shores Sub #1
SCHOOLEdwardsville DIST 7
Property Description
Welcome to the lake! Its fun in the sun in Holiday Shores! This 3 bedroom, 3 bath home tri-level has been refreshed with flooring, paint, kitchen cabinets & countertops as well as the primary and hall bath. As you enter the front door you'll be impressed with the main floor great room highlighted with a vaulted ceiling and open to the beautiful eat-in kitchen. Access the backyard patio through the kitchen sliding glass doors. Up just a couple of steps from the great room to access the primary bedroom/bath complete with a walk-in closet, 2 other bedrooms & full hall bath. The finished, walk-out lower level features look-out windows in the family room offering an abundance of natural light, 3rd full bath, utility/laundry room and storage closet. Ease your mind with the big ticket items recently completed: roof 2025, HVAC 2025 and hot water heater 2026. This home not only offers a beautiful place to live, it offers a life style to enjoy all that Holiday Shores has to offer. Enjoy boating, fishing, three sandy beaches, a marina, clubhouse, pickleball and tennis courts, playgrounds, baseball field, pavilions, and an active calendar of clubs and community events. Agent related to seller.
Property Features
Property Type: Residential - Single Family
Basement: Yes
Basement: Bathroom, Partially Finished, Walk-Out Access
Cooling: Central Air
Garage: 2
Heating: Natural Gas
Home Style: Split Level
Lot Size: 0.23 Acres
Roof Type: Architectural Shingle
Taxes: $5,183
Year Built: 2006
Amenities
Ceiling Fan(s)
Custom Cabinetry
Eat-in Kitchen
High Ceilings
Laminate Counters
Open Floorplan
Pantry
Recessed Lighting
Separate Shower
Shower
Storage
Vaulted Ceiling(s)
Walk-In Closet(s)
Feature Descriptions
Appliances: Dishwasher, Dryer, Microwave, Built-In Gas Oven, Refrigerator, Washer
Association Amenities: Association Management, Beach Access, Boat Dock, Boating, Clubhouse, Common Ground, Lake, Marina, Party Room, Picnic Area, Playground, Powered Boats Allowed, RV/Boat Storage, Ski Accessible, Tennis Court(s)
Days on Site: 5
Exterior: Brick, Concrete, Vinyl Siding
Fireplace: Gas
HOA Fee: $810/ Annually
Lot: Back Yard, Front Yard
Parcel#: 15-2-09-01-01-106-017
Parking: Concrete
Sewer: Private Sewer
SQFT. Above Grade: 1318
SQFT. Below Grade: 684
Utilities: Cable Available, Electricity Connected
Water: Community
Local Schools
High School: Edwardsville
Middle School: EDWARDSVILLE DIST 7
Elementary School: EDWARDSVILLE DIST 7
School District: Edwardsville DIST 7
Listed By / Shown By
Listed By
Agency Name: RE/MAX Alliance
Shown By
Agent Name: John Milonas
Agent Phone: 314.799.6605
Agency Title: RedKey Realty Leaders

Estimate Your Payment
Estimated Payment
$ 2,239.96 per month $1,716.16 Principal & Interest $431.92 Property Tax $91.88 Homeowner's Insurance
191 Shore Drive | MLS# 26030835
This single family home located at 191 Shore Drive, Edwardsville, IL 62025 is currently listed for sale with an asking price of $315,000. This property was built in 2006 and has 3 bedrooms and 3 full baths with 2002 sq. ft. Shore Drive is located in the Holiday Shores Sub #1 subdivision within the Edwardsville DIST 7 school district. Search Holiday Shores Sub #1 real estate on johnmilonas.redkeystlouis.com today.